127 Fairway Dr, Crestview, FL 32536
- $380,000
- 4
- BD
- 2
- BA
- 2,094
- SqFt




- List Price
- $380,000
- MLS#
- 1009767
- Type
- Single Family Residential
- Year Built
- 2005
- City
- Crestview
- Subdivision
- Foxwood Estates 1
- Bedrooms
- 4
- Bathrooms
- 2
- Living Area
- 2,094
- Acres
- 0.46
- Status
- ACTIVE
Property Description
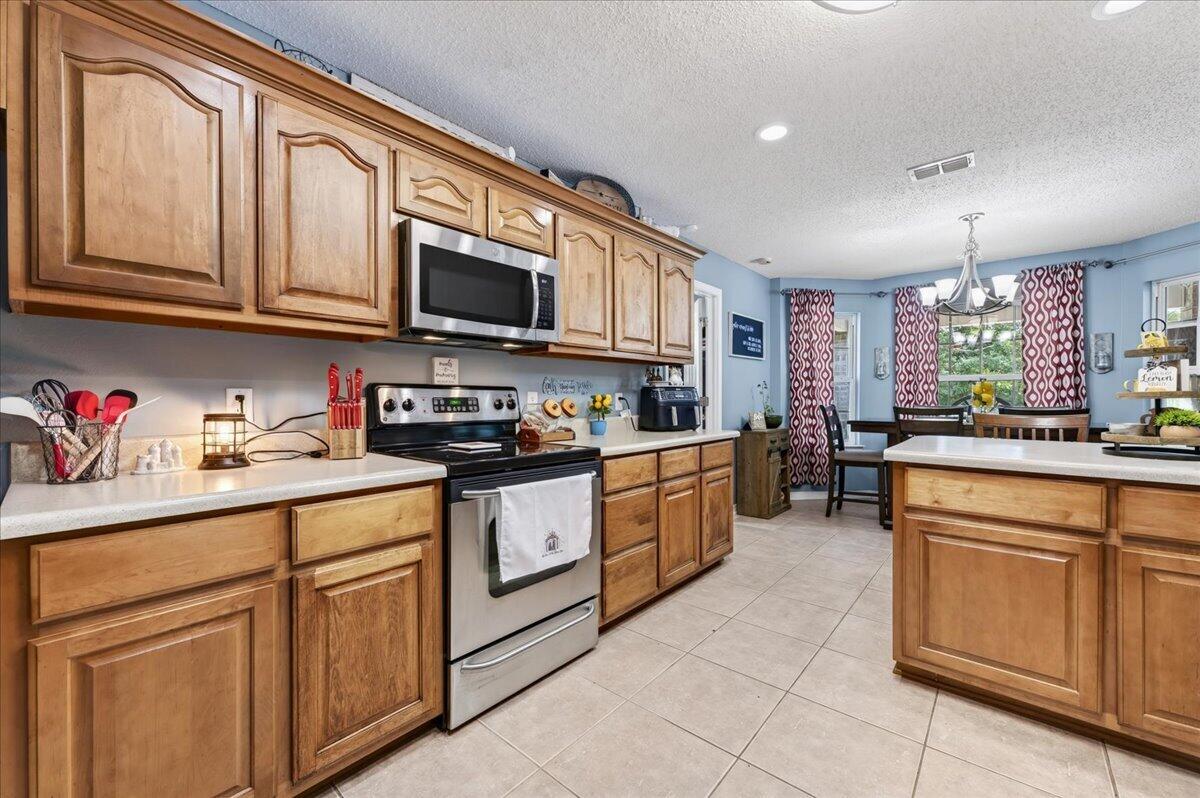
SELLER IS OFFERING $5,000 IN CONCESSIONS WITH AN ACCEPTABLE OFFER! Located in Foxwood Estates, 127 Fairway Drive is a 4-bedroom, 2-bath home with a dedicated office and 2-car garage, positioned directly on Blackwater Golf Club and backing up to Hole 17. NO HOA. The backyard features a covered rear patio, above-ground pool that will convey with the purchase, additional storage shed, and golf course views. The golf clubhouse is located nearby. The split-bedroom floor plan includes a spacious great room, dining area, kitchen, and 12'2'' x 11'2'' dedicated office. The primary suite features a garden tub, double vanities, and separate stand-up shower. The second full bathroom also includes a double vanity. A dedicated laundry room with a utility sink adds functionality. Major updates include a roof installed January 2022, HVAC installed August 2025, and water heater installed December 2025. A survey is available. The property has public sewer, City of Crestview water, Florida Power & Light electric service, Cox internet, and Adams Sanitation trash service. Washer & Dryer 'Do Not Convey' with Purchase. Zoned for Pineview Elementary, Shoal River Middle School, and Crestview High School, with convenient access to shopping, dining, recreation, and Crestview amenities.
/u.realgeeks.media/cantrellteam/47fceaf61428-New_Logo__1_.png)
Additional Information
- Style
- Ranch
- High School
- Crestview
- Interior Features
- Tray Ceiling(s), Recessed Lighting, Lock Out, Split Bedroom, Washer Hookup
- Cooling
- Central Air, Ceiling Fan(s)
- Heating
- Central
- Exterior Features
- Private Yard
- Roof
- Shingle
Mortgage Calculator
Listing courtesy of Sage Counsel Realty LLC.
Vendor Member Number : 28166