1955 Alec Mountain Rd, Clarkesville, GA 30523
- $3,750,000
- 5
- BD
- 8
- BA
- 11,264
- SqFt










- List Price
- $3,750,000
- Price Change
- ▼ $150,000 1779484537
- MLS#
- 660780
- Type
- Single Family Residential
- Year Built
- 1998
- City
- Clarkesville
- Subdivision
- Stonepile
- Bedrooms
- 5
- Bathrooms
- 8
- Half-baths
- 2
- Living Area
- 11,264
- Acres
- 40
- Status
- ACTIVE
Property Description
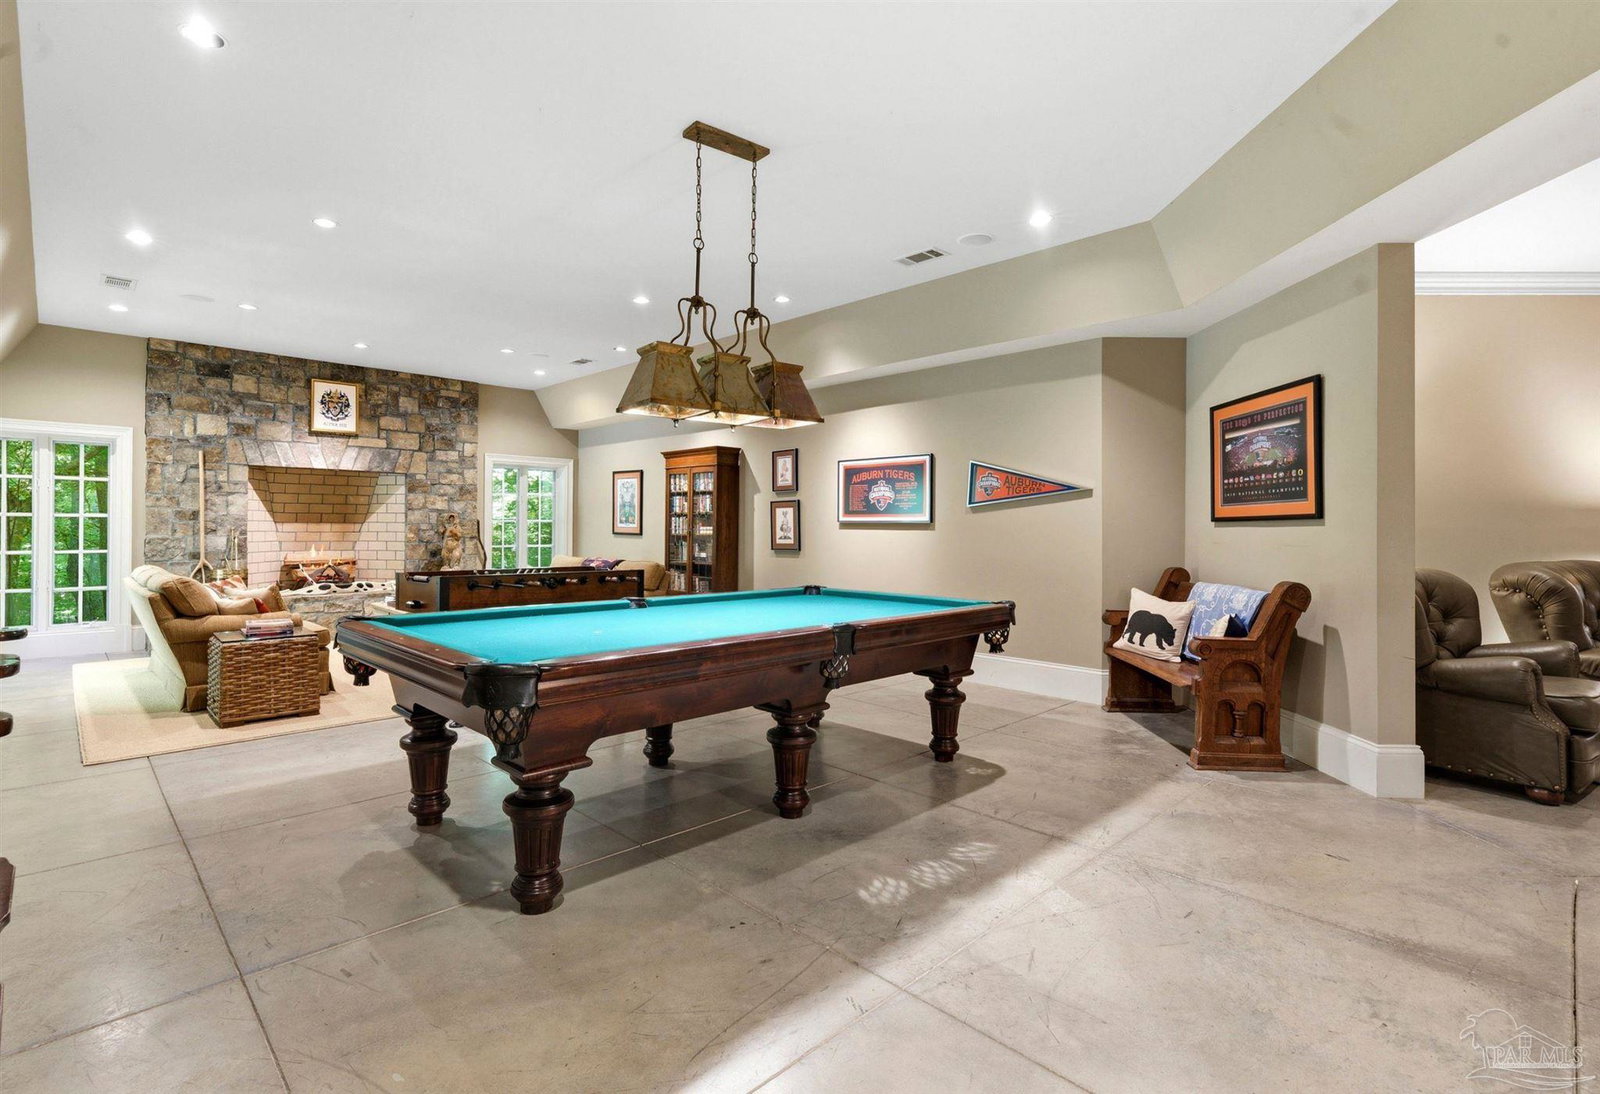
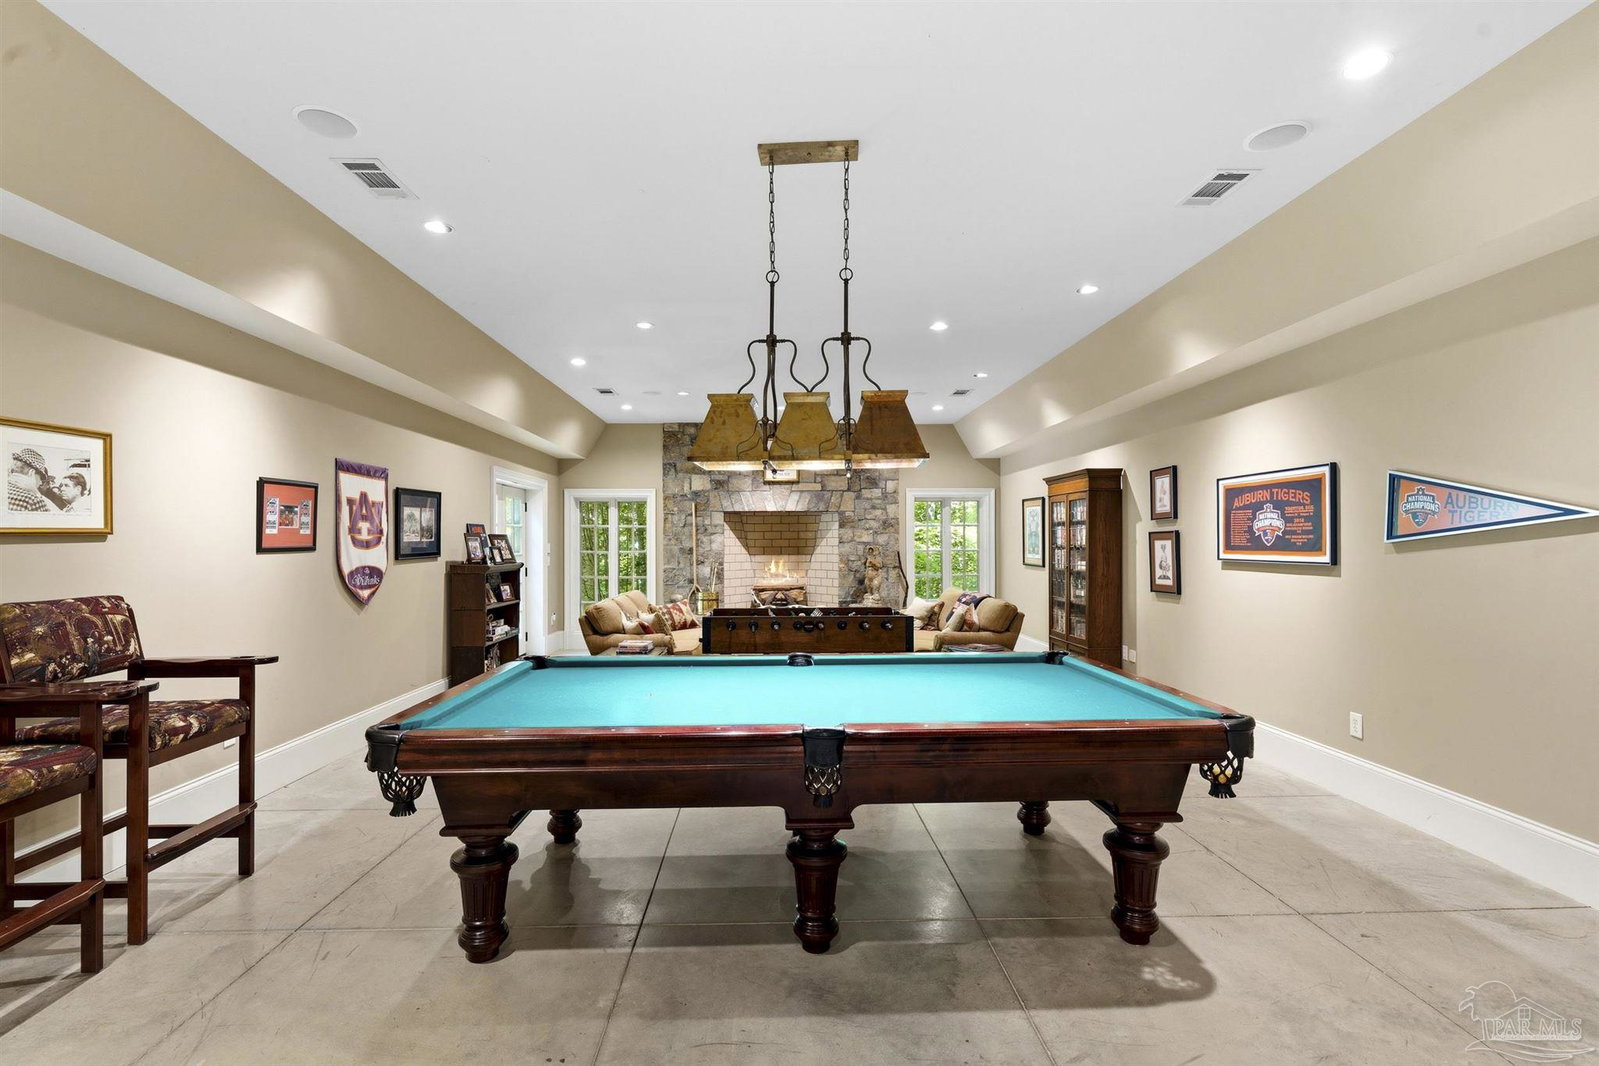
More than a piece of property, Corbett Manor is a private escape from the chaos of everyday life yet conveniently located just 5 minutes from downtown Clarkesville. Hidden behind a gated entrance on over 40 acres in the foothills of North Georgia, this estate offers a rare blend of privacy, craftsmanship, and intentional design. Surrounded by mature hardwood forest and designed to embrace the natural landscape, the home layers stone, brick, hard-coat stucco, slate, copper, antique French wrought iron, and rich textures throughout. Inside, Italian limestone floors, 13ft ceilings, heart pine flooring, and floor-to-ceiling windows create a warm yet grand atmosphere filled with natural light and sweeping views. As evening settles in, a Lutron lighting system transforms the mood entirely. At the center of the home is a true chef’s kitchen featuring dual Sub-Zero refrigerators/freezers, a dual-fuel range with double ovens, Gaggenau pizza oven, oversized island with prep sink, two dishwashers, and seamless flow into a fireside sitting area with heated floors, wet bar, and dining space overlooking the courtyard and outdoor kitchen; a true secret garden entertaining experience. The primary suite feels like its own retreat with a fireside sitting area, French marble mantel, private screened porch, spa bath with heated floors, and expansive walk-in closet. A wormy chestnut-paneled library nearby is warm, cozy, and impossible to leave. Upstairs offers four en-suite bedrooms, expansive closets, and a Juliet balcony overlooking the Great Room’s dramatic 26ft vaulted ceilings and custom beams. A private guest suite above the three-car garage allows flexibility for extended stays or live-in support. The terrace level was designed for long weekends and entertaining with a billiards room, theater, fitness room, dry bar, and full bath. Outside, bluestone porches, slate patios, balconies, and intimate courtyard spaces create endless opportunities to gather, host, and unwind.
/u.realgeeks.media/cantrellteam/47fceaf61428-New_Logo__1_.png)
Additional Information
- Style
- French Provincial
- High School
- Local School In County
- Lot Description
- Interior Lot
- Interior Features
- Storage, Baseboards, Bookcases, Cathedral Ceiling(s), Ceiling Fan(s), Chair Rail, Crown Molding, High Ceilings, High Speed Internet, Recessed Lighting, Vaulted Ceiling(s), Wet Bar, Attached Self Contained Living Area, Bonus Room, Game Room, Gym/Workout Room, Media Room, Office/Study
- Cooling
- Multi Units, Central Air, Ceiling Fan(s)
- Heating
- Multi Units, Natural Gas
- Exterior Features
- Balcony, Irrigation Well, Outdoor Kitchen, Rain Gutters
- Waterfront Type
- Natural
- Roof
- Clay Tiles/Slate
- Pool Description
- None
- Parking
- Carport, 3 Car Garage, Circular Driveway, Front Entrance, Guest, Rear Entrance, Garage Door Opener
Mortgage Calculator
Listing courtesy of EXP Realty, LLC.