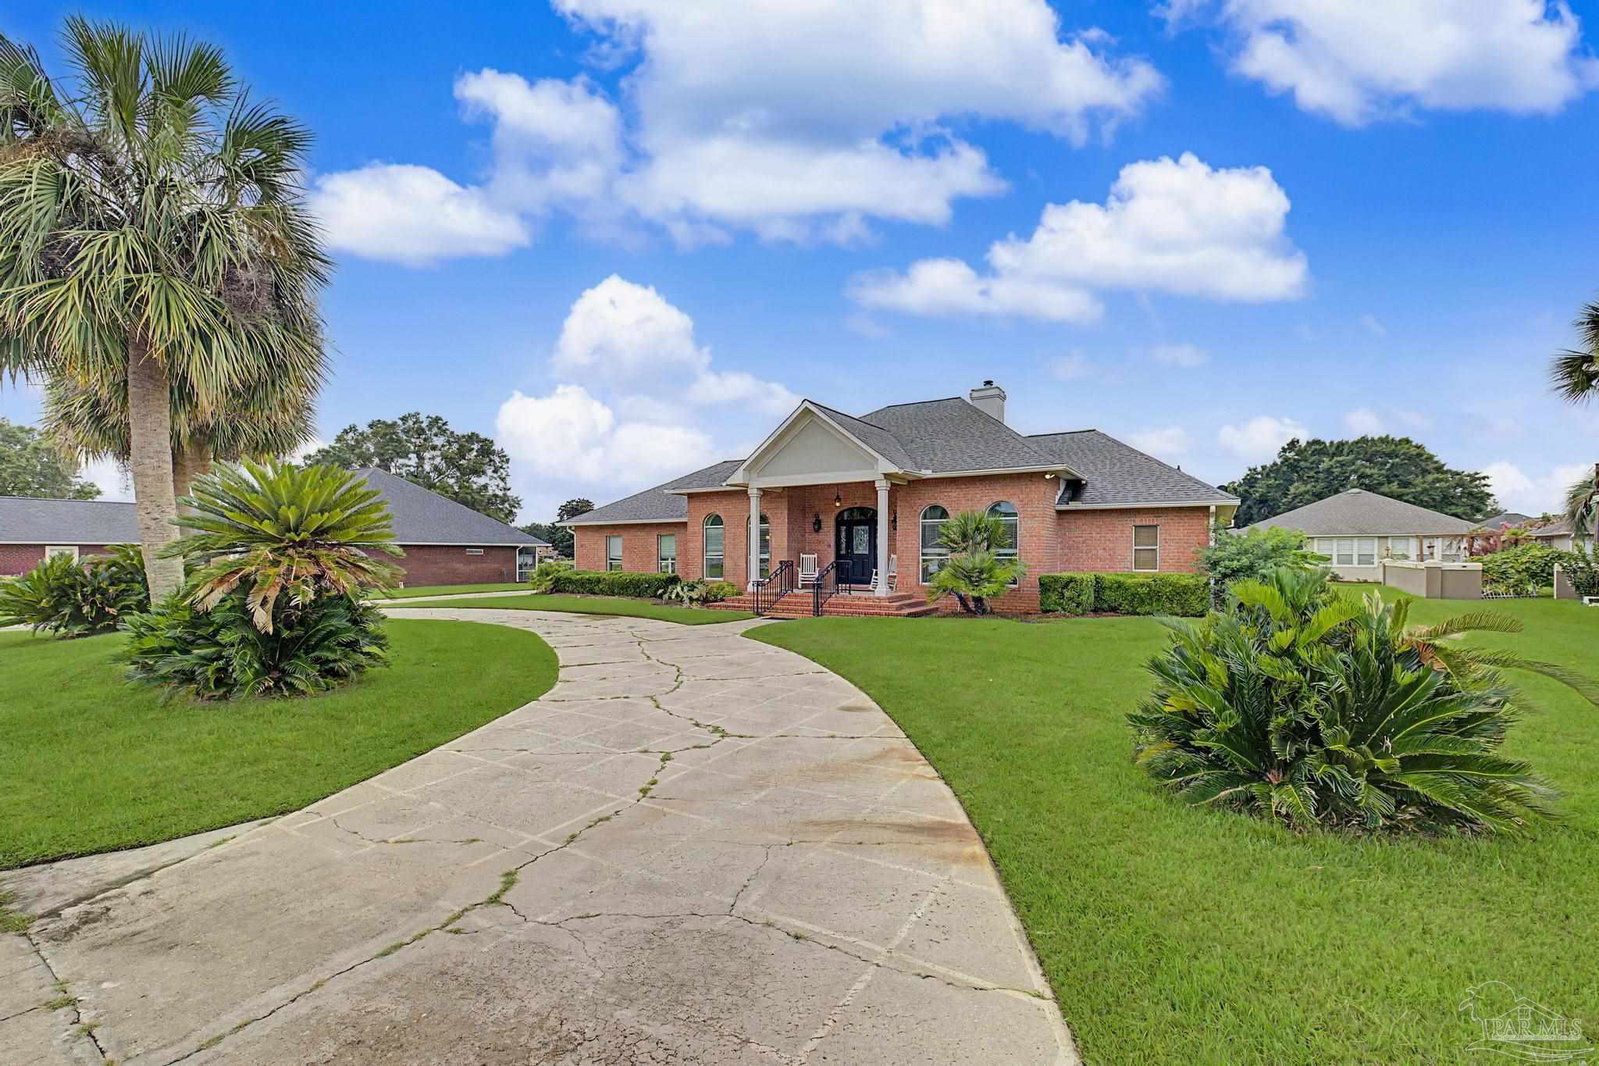
5625 Sandstone Dr, Pace, FL 32571
- $557,750
- 4
- BD
- 3
- BA
- 2,459
- SqFt



- List Price
- $557,750
- Price Change
- ▲ $12,750 1785460360
- MLS#
- 686131
- Type
- Single Family Residential
- Year Built
- 1994
- City
- Pace
- Subdivision
- Stonebrook Village
- Bedrooms
- 4
- Bathrooms
- 3
- Living Area
- 2,459
- Acres
- 0.39
- Status
- ACTIVE
Property Description
Come join me Saturday August 15th from 10-1 for our Open House for this absolutely move in ready and well maintained 4 bedroom, 3 bath pool home located in the gated Stonebrook Country Club subdivision. This home is located just around the corner from community tennis courts, swimming pool and clubhouse. From the covered front porch you enter the raised foyer leading to an expansive open great room, dining room and kitchen area. Just off the kitchen Is the 4th bedroom, which is ideal for a mother in law suite. The pool and covered rear patio are perfect for entertain for years to come. Multiple upgrades have been made to this home, including, but not limited to, Newer roof (2020), pool liner (2024), hot water heater (2020), Travertine floor (2020), mechanized staircase in the garage leading to garage attic, and finally, all new Hurricane impact glass in all the windows. $10,000 buyer allowance for vanity tops and/or rate buy down with acceptable offer All information in the MLS was taken from the Property Tax office and deemed accurate. Information should be checked for accuracy by all prospective parties.
/u.realgeeks.media/cantrellteam/47fceaf61428-New_Logo__1_.png)
Additional Information
- Style
- Contemporary
- High School
- Pace
- Lot Description
- Interior Lot
- Interior Features
- Baseboards, Cathedral Ceiling(s), Ceiling Fan(s), Chair Rail, High Speed Internet, Plant Ledges
- Cooling
- Central Air, Ceiling Fan(s)
- Heating
- Natural Gas, Fireplace(s)
- Exterior Features
- Sprinkler
- Roof
- Shingle
- Pool Description
- In Ground, Screen Enclosure, Vinyl, Heated
- Parking
- 2 Car Garage, Side Entrance, Garage Door Opener
Mortgage Calculator
Listing courtesy of LPT Realty.