5840 Huntington Creek Blvd, Pensacola, FL 32526
- $889,900
- 5
- BD
- 4
- BA
- 3,608
- SqFt




- List Price
- $889,900
- MLS#
- 687774
- Type
- Single Family Residential
- Year Built
- 2022
- City
- Pensacola
- Subdivision
- Huntington Creek
- Bedrooms
- 5
- Bathrooms
- 4
- Living Area
- 3,608
- Acres
- 0.31
- Status
- ACTIVE
Property Description
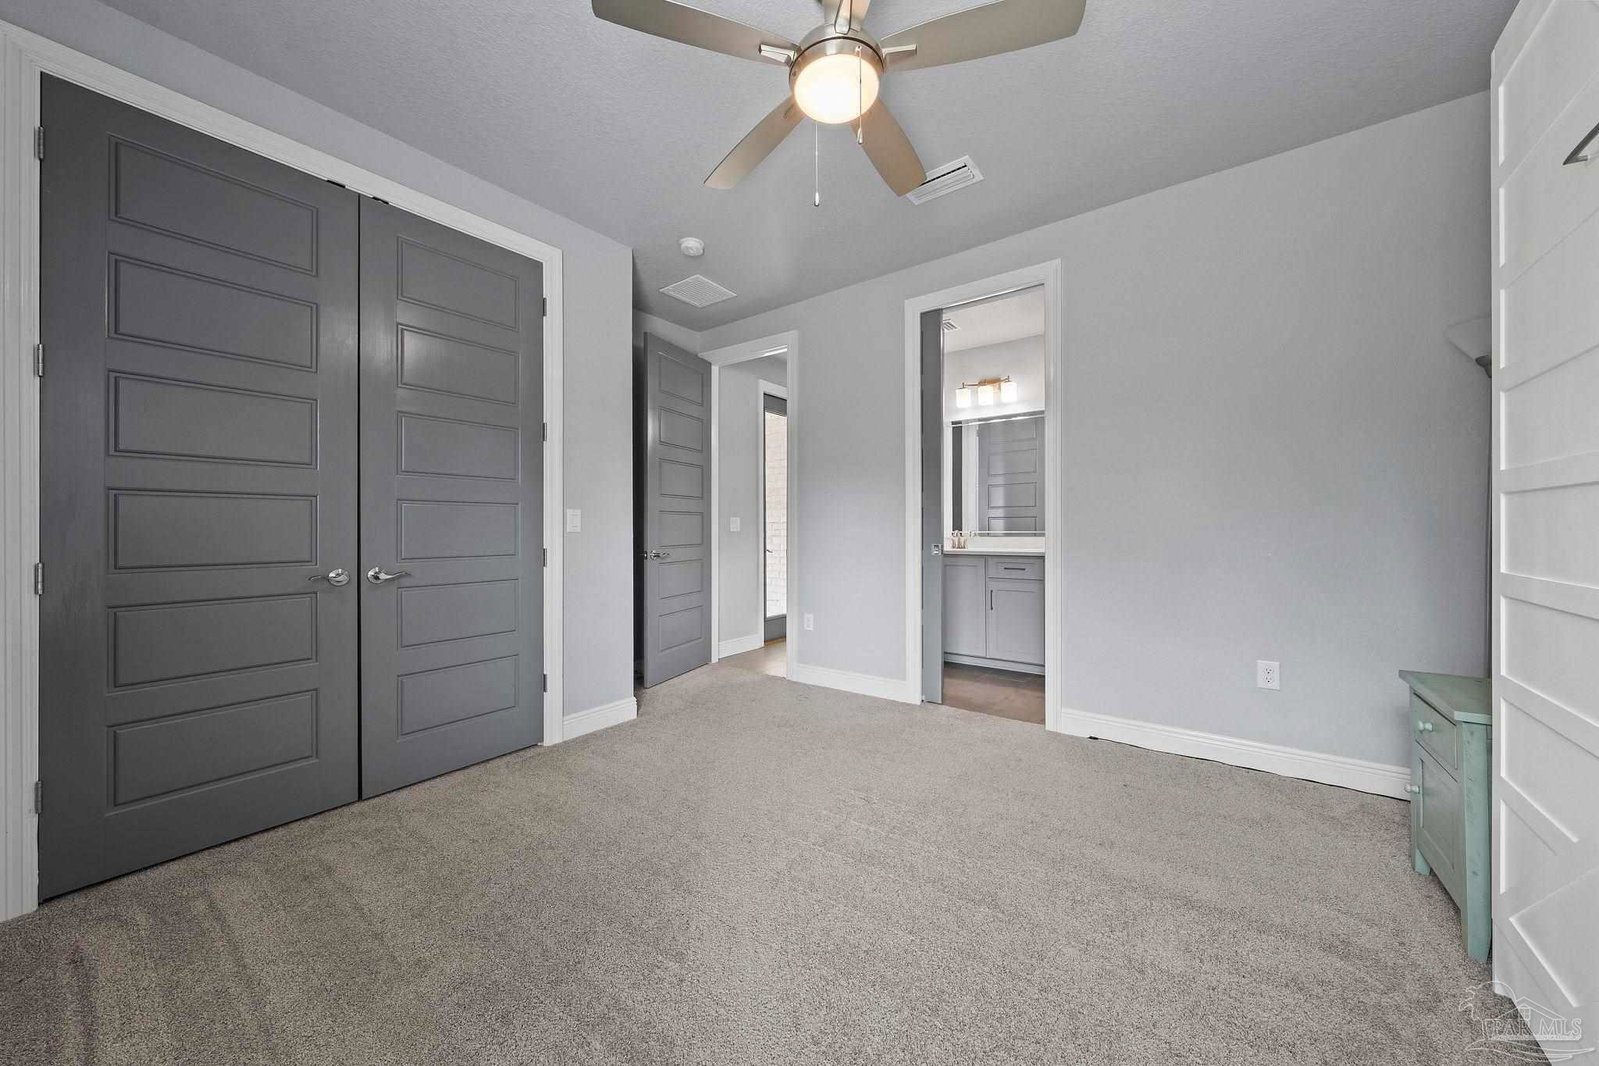
Welcome to this stunning custom-built home in Huntington Creek, where modern luxury, expert craftsmanship, and exceptional outdoor living come together. Built in 2022, this beautifully maintained 5-bedroom, 4-bath home offers 3,204 square feet of heated and cooled living space with a versatile 1.5-story layout. The upstairs features a private bedroom with an en-suite bath, ideal for guests, a media room, or additional flex space. Inside, you’ll find a dedicated office, formal dining room, and an impressive living room highlighted by a coffered ceiling, gas fireplace, contemporary stone accent wall, and abundant natural light. The chef-inspired kitchen features a Bosch gas cooktop, wall oven, oversized island with seating and storage, pantry, and breakfast nook. The primary suite is spacious and inviting with two walk-in closets, dual vanities, soaking tub, beautifully tiled walk-in shower, and convenient direct access to the laundry room. Two additional bedrooms share a Jack-and-Jill bath, while another downstairs guest bedroom offers its own en-suite bath. One of the home’s standout features is the expansive covered outdoor living area, adding nearly 700 square feet of entertaining space with vaulted ceilings, a gas fireplace, TV area, and outdoor kitchen. Enjoy peaceful views of trees and green space with no backyard neighbors directly behind the home. A 3-car garage and circular driveway provide exceptional parking and storage. Stylish, meticulously maintained, and designed for both everyday living and entertaining, this Huntington Creek home truly stands apart. Schedule your private showing today!
/u.realgeeks.media/cantrellteam/47fceaf61428-New_Logo__1_.png)
Additional Information
- Style
- Craftsman
- High School
- Pine Forest
- Cooling
- Central Air, Ceiling Fan(s)
- Heating
- Natural Gas
- Roof
- Shingle
- Pool Description
- None
- Parking
- 3 Car Garage, Circular Driveway, Side Entrance
Mortgage Calculator
Listing courtesy of OLD SOUTH PROPERTIES INC.